



University of Almería Departmental Building: Bioclimatic Architecture and Energy Efficiency
The Departmental Building of the Faculty of Economics and Business at the University of Almería is an example of bioclimatic architecture applied to a university setting. Located on the coastal campus of Almería, the project addresses a climate characterized by solar radiation, strong winds, and proximity to the sea through passive strategies for ventilation, natural lighting, and solar control.
In this episode of Minutos de Arquitectura, Martín van Gelderen, the architect who designed the project, and Antonio García Bueno, the project’s construction manager, explain how innovation, energy efficiency, and integration into the Almería landscape shaped the building’s development.
A University Building Designed with Energy Efficiency in Mind
The project originated from a competition launched in 2008 by the University of Almería for the new departmental building of the School of Economics. From the outset, innovation and energy efficiency were priorities for the commission.
As Martín van Gelderen explains:
“The university held a design competition for the departmental building of the School of Economics. The priorities were innovation and energy efficiency. Today, it’s unthinkable to design a building without those guidelines.”
This vision translates into architecture that reduces energy demand through the design itself, rather than relying on active HVAC systems.
Passive Strategies: Night Ventilation, Natural Light, and Solar Control
The main challenge for the Departmental Building at the University of Almería was to incorporate passive strategies capable of improving thermal comfort. Notable among these are nighttime ventilation, cross-ventilation, natural lighting, skylights designed for photovoltaic integration, and solar ducts.
“The main challenge of the project has been implementing all the passive strategies to achieve energy efficiency—using a nighttime ventilation system to lower the building’s temperature,” notes Martín van Gelderen.
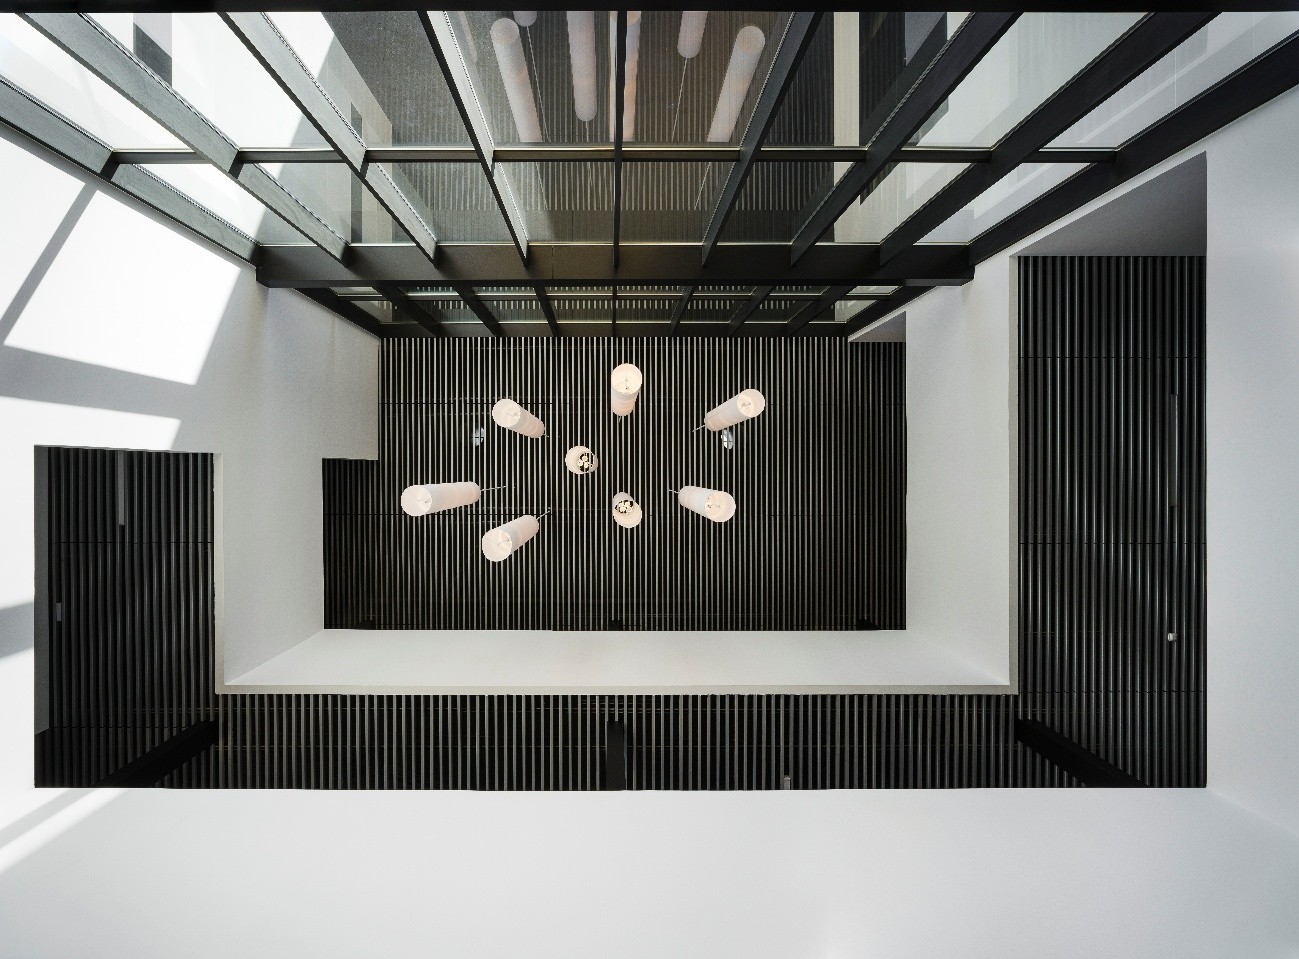
The building’s longitudinal orientation promotes natural airflow from east to west. In addition, the linear interior circulation acts like a street illuminated from the roof, enhancing the influx of natural light and the views to the outside.
Architecture on a Domestic Scale for the Almería Campus
The building seeks to move away from a rigid institutional image and create a more welcoming atmosphere for students, faculty, and researchers.
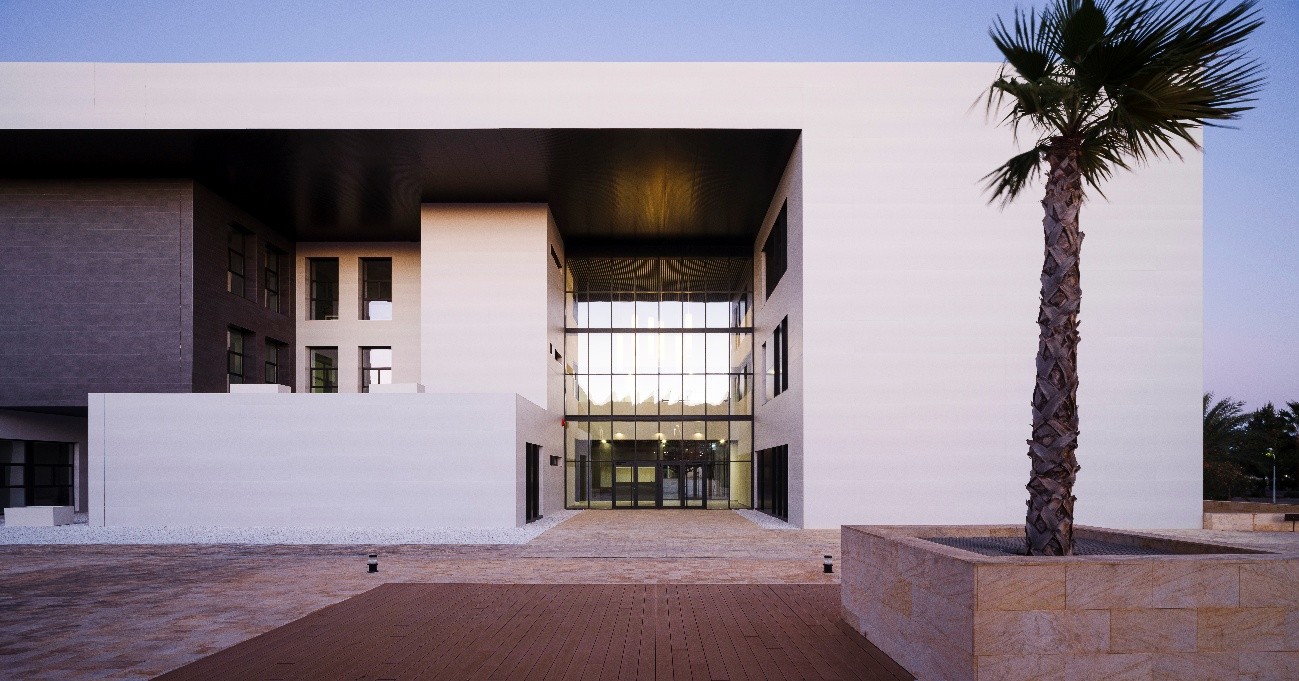
“The idea behind the project was to give it a more domestic scale, with a pleasant atmosphere,” explains Van Gelderen.
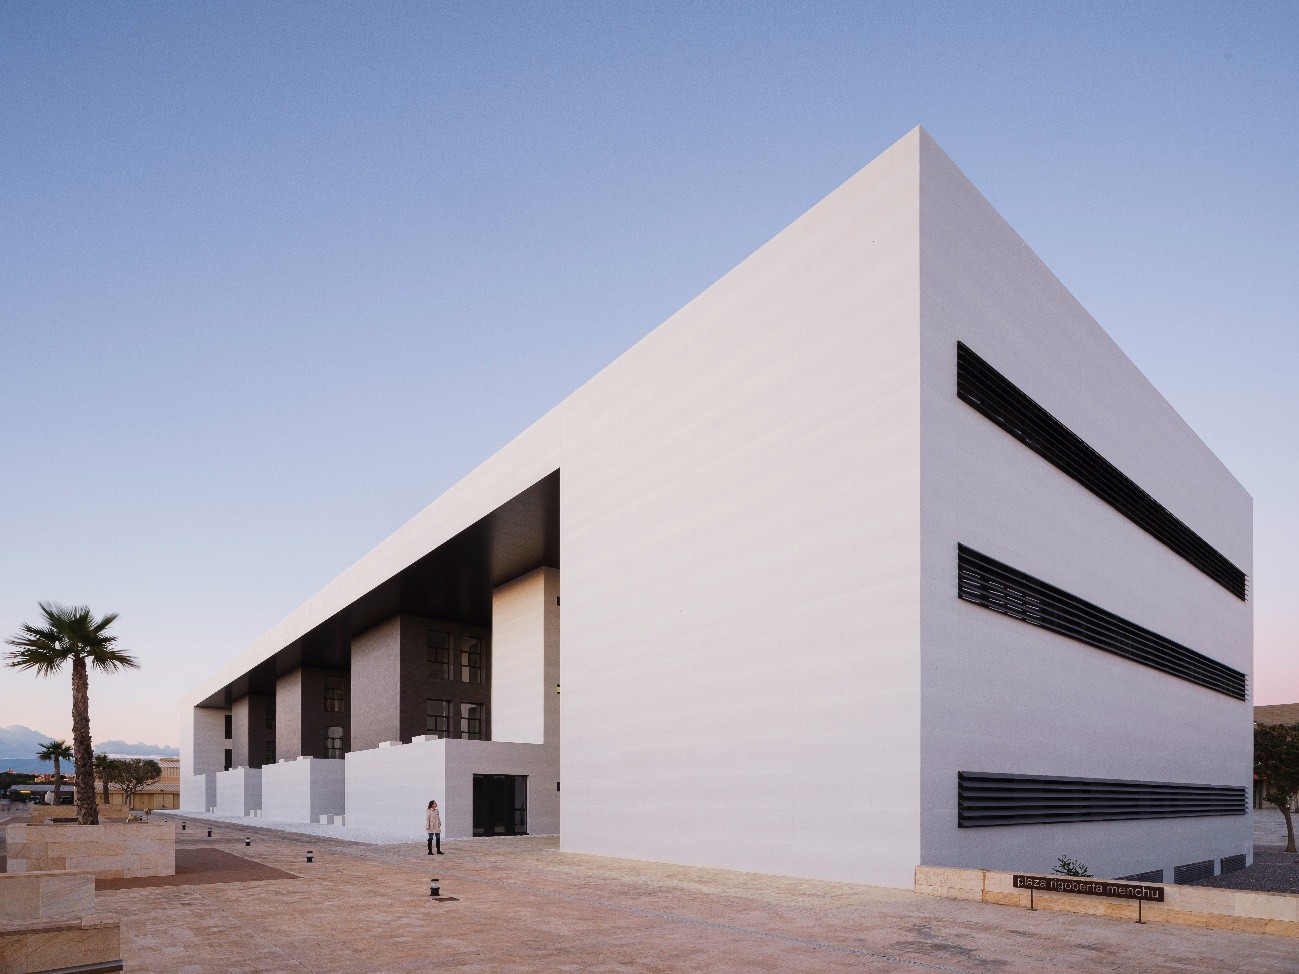
The volumes are interlaced to cast shade and reduce direct sunlight. This solution, born of sustainability and energy-efficiency criteria, also gives the complex a recognizable architectural identity.
Integration into the Almeria Landscape
During construction, one of the main objectives was to integrate the building into its surroundings. Antonio García Bueno highlights the importance of the genius loci, understood as the relationship between the building, the landscape, and the architectural references of Almería.
“The main challenge was to integrate the building as seamlessly as possible into the site, taking into account the genius loci, the building’s massing, and Almería’s architectural references.”
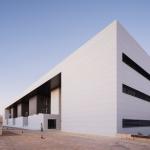
The result is a design featuring white volumes, clean structures, and unobtrusive joinery, consistent with the surroundings and the project’s understated aesthetic.
Facades with aluminum louvers and a STRUGAL curtain wall
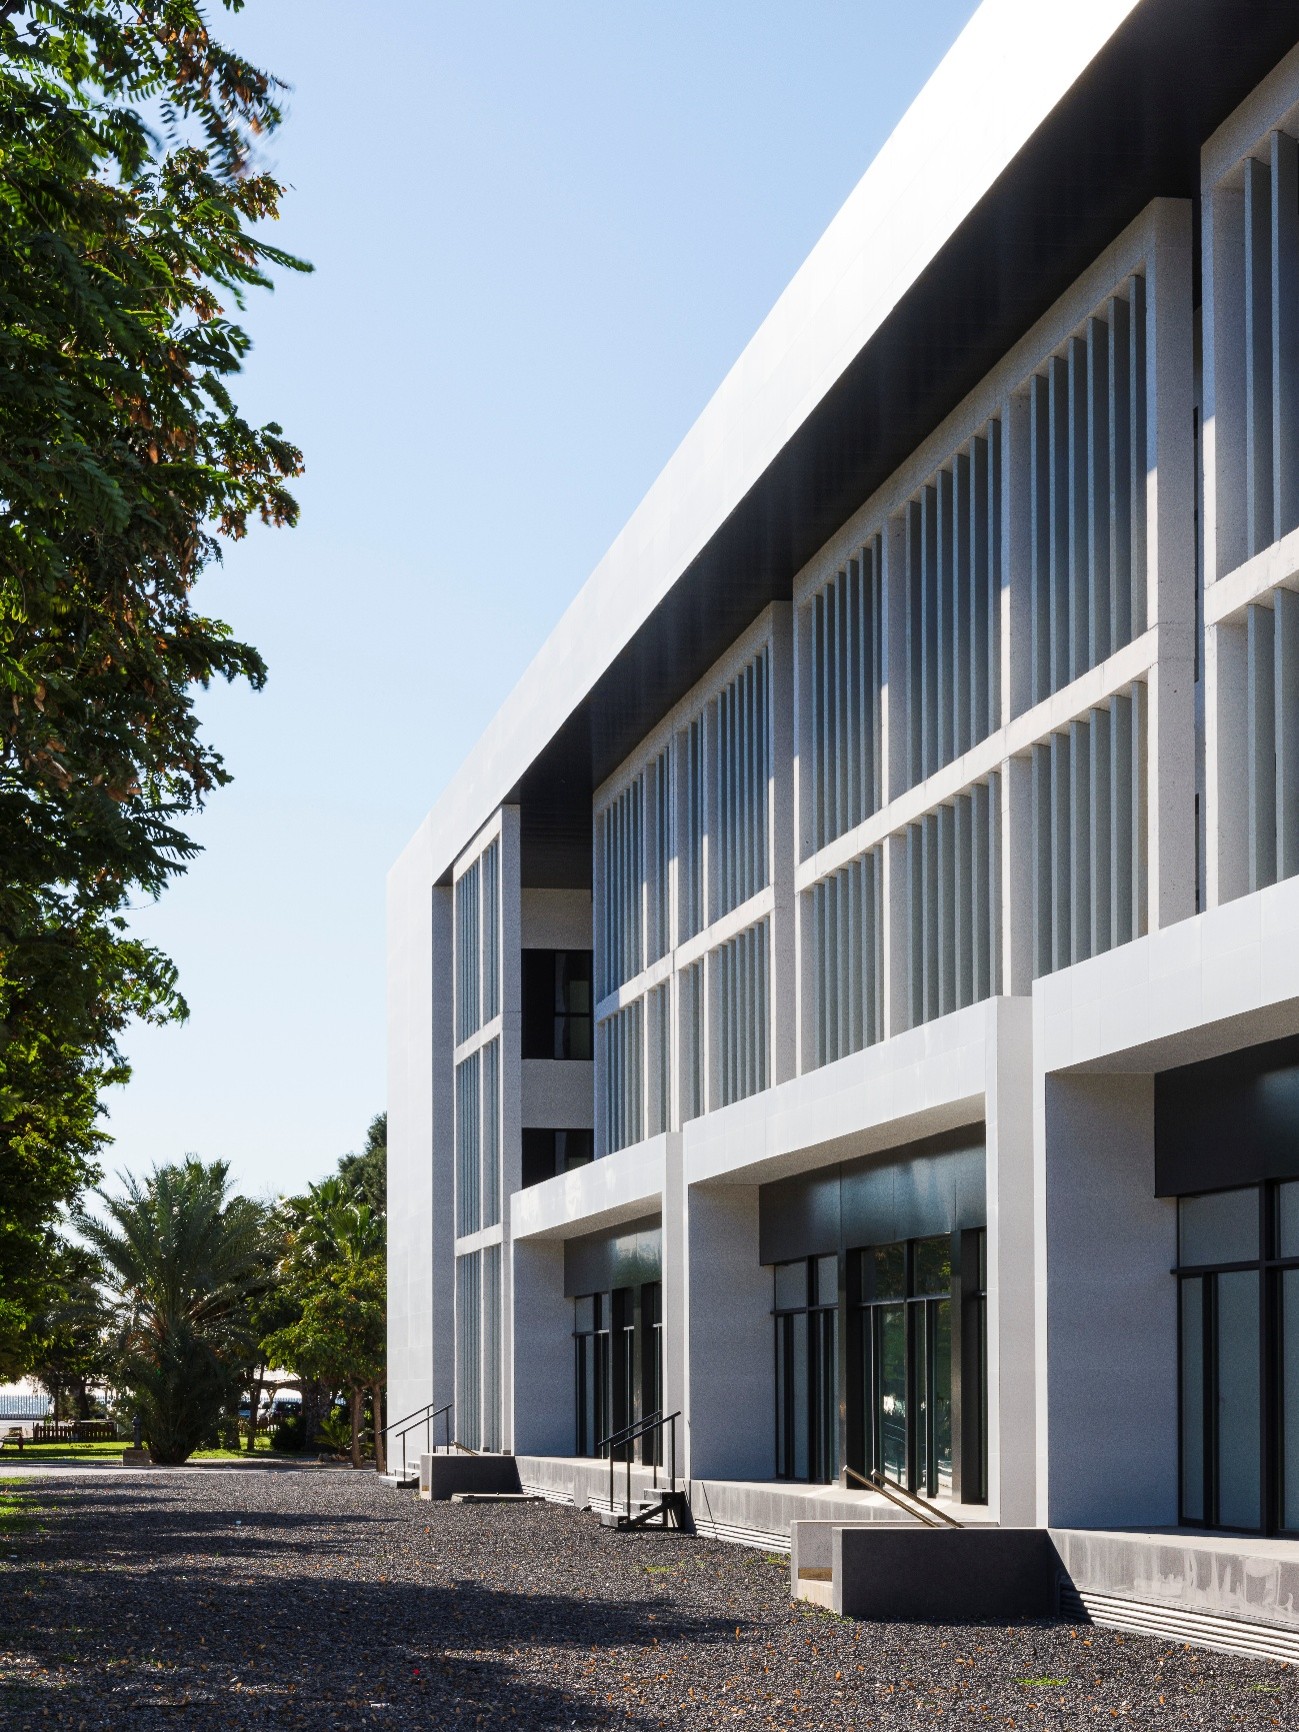
The building’s envelope is designed as a climatic tool. The east facade incorporates vertical anodized aluminum louvers that filter solar radiation, allow for ventilation, and reduce glare. The west facade, which is more exposed to the afternoon sun, minimizes openings and enhances thermal control.
To address this building envelope, the project incorporates three STRUGAL systems:
STRUGAL S64RP GALA, a concealed-sash window system chosen for its clean, minimalist look.
“I was looking for a window system that was as minimalist as possible. That’s why I opted for a concealed-profile, concealed-sash system like the STRUGAL S64RP GALA,” says Antonio García Bueno.
STRUGAL SOLAR SS15, a fixed louver system used for solar shading on the side facade and selected for its ability to span long lengths.
“I chose STRUGAL SOLAR for solar shading and because it could support fairly long spans, up to nine or ten meters.”
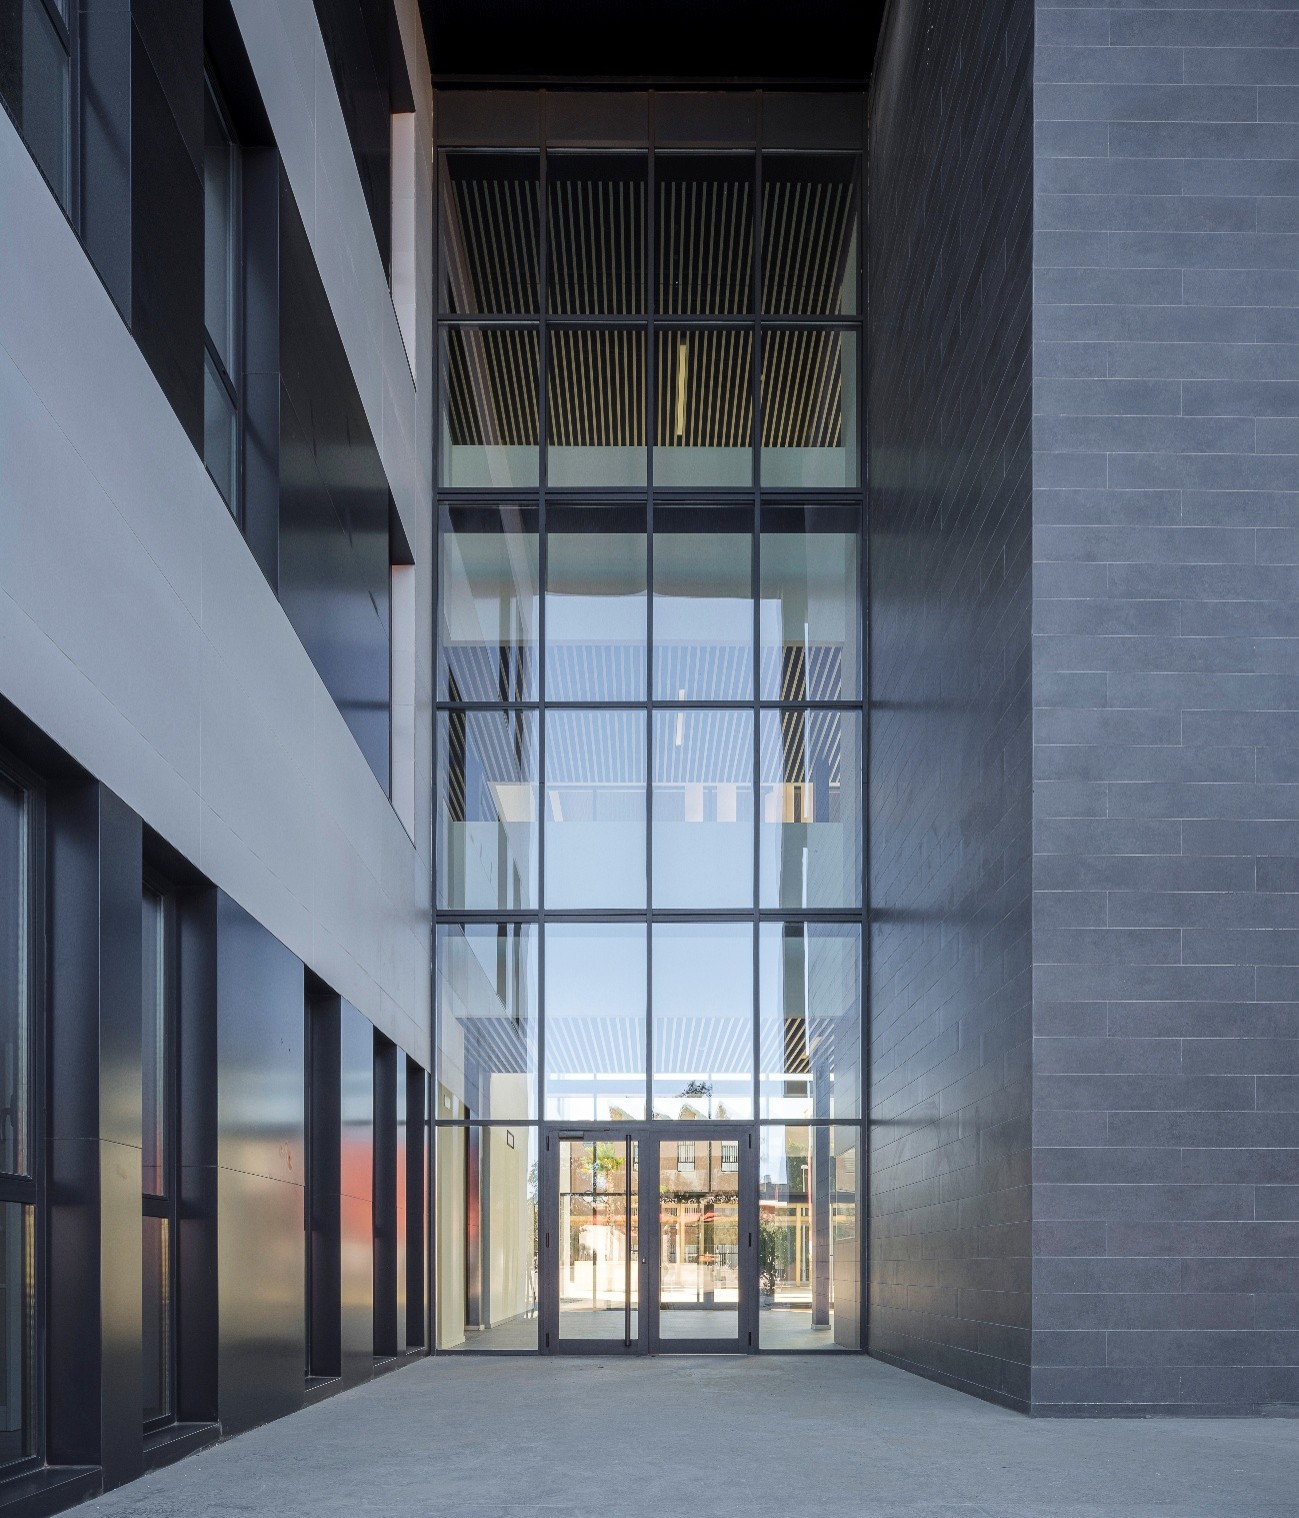
STRUGAL S52CR, a curtain wall chosen for its transparency, strength, and simple profile.
“I wanted the curtain wall to be as transparent as possible and for the profile to be as simple as possible. That’s why I chose the S52CR.”
The STRUGAL S52CR system features a 52-mm exposed section, thermal break via Isolator profiles, drainage, and three-dimensional adjustable anchors, enabling precise installation and a high-performance building envelope.
Bioclimatic architecture in Almería: efficiency through design
The University of Almería’s Departmental Building demonstrates that energy efficiency begins with the initial architectural decisions: orientation, natural ventilation, solar shading, skylighting, and the choice of construction systems.
The combination of passive strategies and STRUGAL systems makes it possible to create an efficient, understated building envelope adapted to the Mediterranean climate. A university building where architecture, engineering, and location work together to enhance comfort and reduce energy demand.