



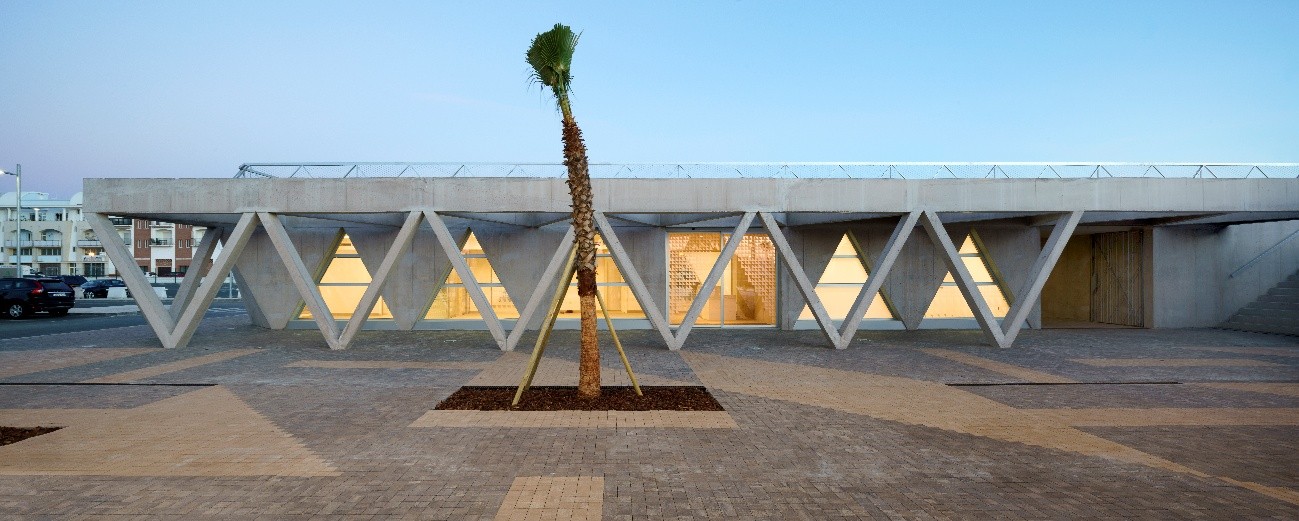
Multipurpose Building at the Port of Ayamonte’s Recreational Harbor: Sustainable Architecture Integrated into the Landscape
A building’s sustainability goes far beyond energy efficiency. It also involves understanding the site where it is built, responding to the needs of its users, and creating architecture that adds value to the surrounding environment.
The Multipurpose Building at the Ayamonte Port Recreational Dock is based precisely on that vision. In this new episode of Minutes of Architecture, we explore a project designed to blend into Ayamonte’s harbor landscape and become a new urban landmark thanks to contemporary, functional architecture committed to sustainability in all its dimensions.
A building conceived from a holistic vision of sustainability
From the project’s inception, the goal was to understand sustainability from a broad perspective, where energy performance is only one part of the equation.
As the architecture firm explains, the project’s philosophy always seeks coherence with the site and sustainability understood from three perspectives: environmental, economic, and social.
"The firm’s philosophy always seeks coherence with the site, with a focus on sustainability. But sustainability is understood not only from an environmental standpoint."The building has been designed as a structure with virtually zero energy consumption, but it is also intended to reduce maintenance costs throughout its useful life and have a positive impact on the city and its residents.
Architecture that engages with its surroundings
Integration into the landscape is one of the project’s core values.
Sometimes, sustainable architecture is that which goes unnoticed. At other times, its role is precisely to become a landmark capable of reinforcing the identity of the place.
In this case, the building takes on that second role.
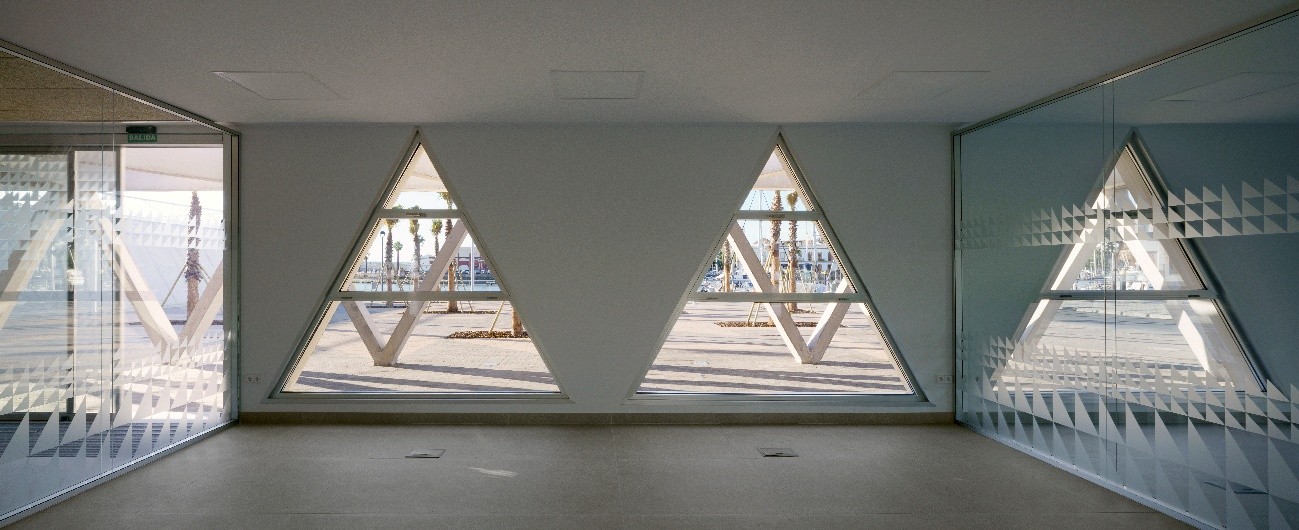 "Social sustainability also involves integrating the building into the local area and society. Sometimes that dialogue involves going unnoticed, and other times, on the contrary, becoming a landmark and a point of reference. This is the case here."
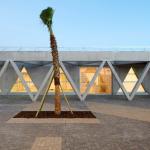
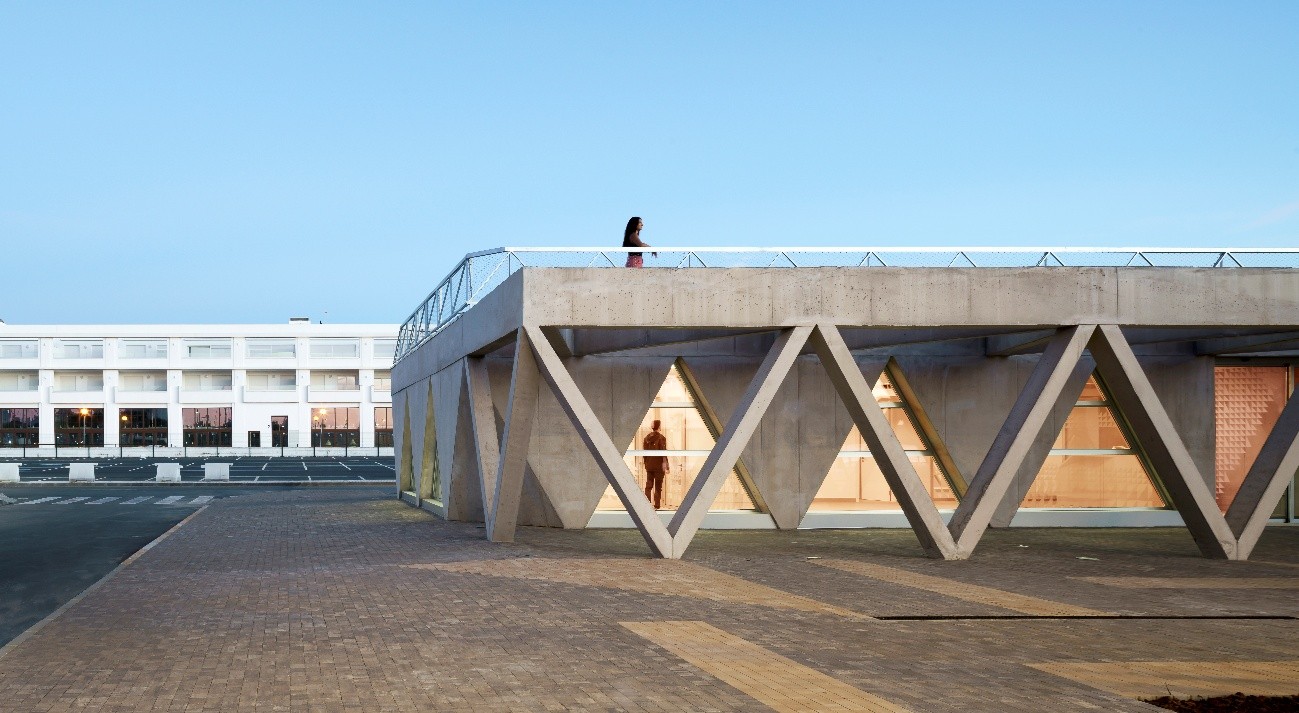
Its angular form and the boldness of the concrete evoke the ancient defensive structures along the Huelva coast, establishing a contemporary link with the site’s history.
The large entrance portico and the "L"-shaped layout create an open plaza that invites the public to enter the building and interact with it naturally.
On the top floor, a viewing terrace offers views of both the urban landscape of Ayamonte and neighboring Portugal, reinforcing the building’s connection to its privileged surroundings.
Approaching architecture from the reality of the construction site
Beyond the design, the project’s development required adapting numerous construction solutions to the actual conditions on-site.
According to the project leaders, one of the main challenges was working with limited construction resources and a reduced availability of skilled labor.
"We had to adapt the construction solutions to the resources and tools available."This ability to adapt made it possible to maintain the building’s architectural quality without compromising the feasibility of its construction.
A building designed for its users
The project addresses three different scales of use.
On the one hand, it offers comfortable spaces for people who carry out their daily activities in the building. At the same time, it provides a functional experience for users who access its facilities on an occasional basis.
Finally, it aims to become a recognizable landmark for the city.
 "We want the building to be perceived as a landmark, as something that enriches its city."
This vision ties directly into the concept of social sustainability that has been central to the project from the very beginning.
STRUGAL Systems at the Service of Architecture
The design of the building envelope and interior spaces was entrusted entirely to STRUGAL solutions.
For the exterior joinery, STRUGAL S82RP Aura was chosen for the exterior joinery—a system that allowed for the building’s complex geometry to be addressed while maintaining high thermal performance and a clean architectural aesthetic.
Inside, STRUGAL S85 was used for the partition walls, allowing all solutions to come from a single manufacturer and ensuring the project’s technical consistency.
As the architects point out:
"It allowed us to have a single brand handle the entire project."From design to construction with the same team
The choice of STRUGAL was not based solely on technical criteria.
The study highlights the company’s ability to adapt to both the economic needs and the construction requirements of each project.
But above all, it emphasizes the technical support provided throughout all phases of development.
"STRUGAL supports us not only during the design phase, but also on-site."The continuity between the design, the specification of systems, and the installation by authorized contractors provides greater assurance to both the design team and the contractor responsible for the installation.
"It gives us a great deal of confidence that the systems we have chosen are carried through on-site."Building Value Through Architecture
The Multipurpose Building at the Port of Ayamonte’s Recreational Dock demonstrates that sustainability does not depend solely on energy efficiency.
Urban integration, maintenance, comfort, functionality, and construction quality are all part of a single strategy that seeks to generate value for the city and its residents.
Architecture designed to engage with the landscape, meet the needs of its users, and become a new landmark on Ayamonte’s waterfront.